/005Hotels & DhabasRohtak, NH9In progress
Milan's
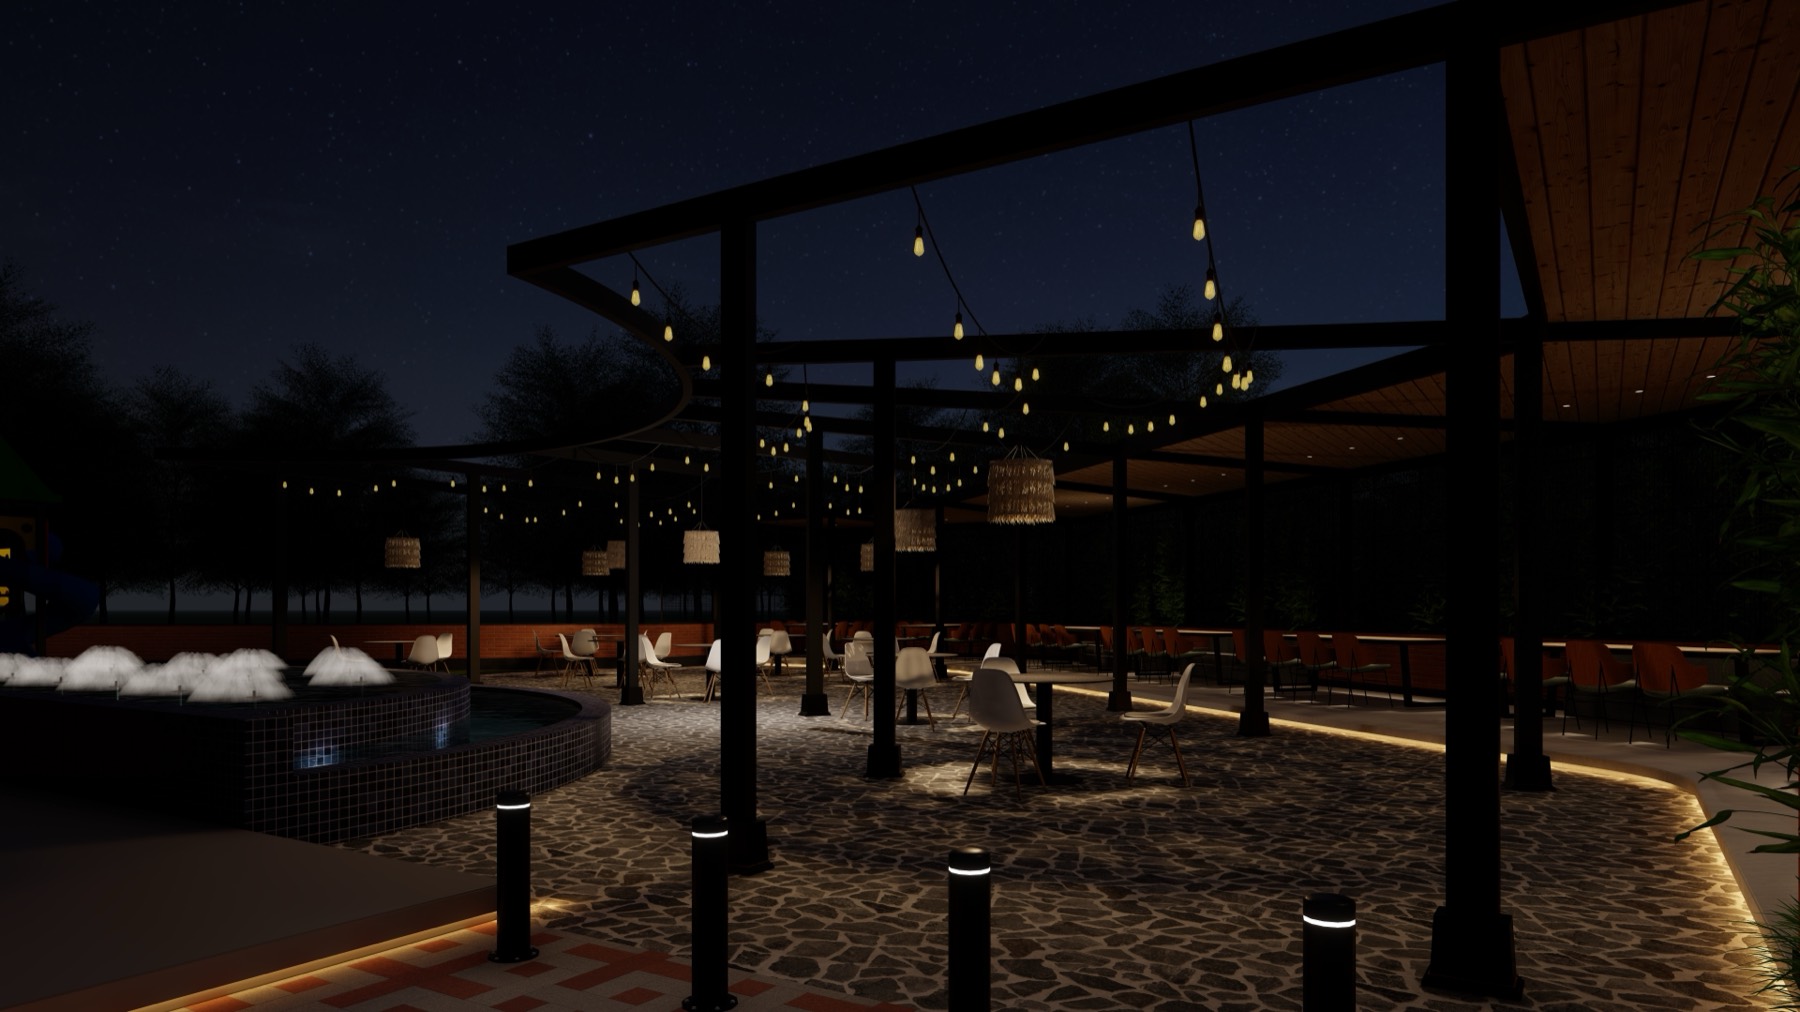
Night courtyard at Milan's with festoon-lit pergolas, mosaic fountain and open-air dining — design visualisation
(Project facts)
- Location
- Rohtak, NH9
- Status
- In progress
- Scope
- Architecture, Interiors, Landscape
The reinvention of a highway dhaba as a design destination — a festoon-lit courtyard with fountains and pergolas outside, mural-lined dining rooms within.
Milan's began as a classic NH9 dhaba; the brief was to grow it into a place families detour for. The heart of the design is an open-air night court: steel pergolas strung with festoon lamps, a mosaic-tiled fountain, woven pendant shades and stone underfoot — highway dining moved from the roadside into a garden.
Indoors, the dining halls take a storytelling turn: panelled walls in cream and cane, brass light fittings, and full-wall murals of caravan scenes — elephants, camels and pavilions in warm sepia — that give the rooms the air of an old travellers' serai. The imagery shown here is from the design set; execution is under way on site.
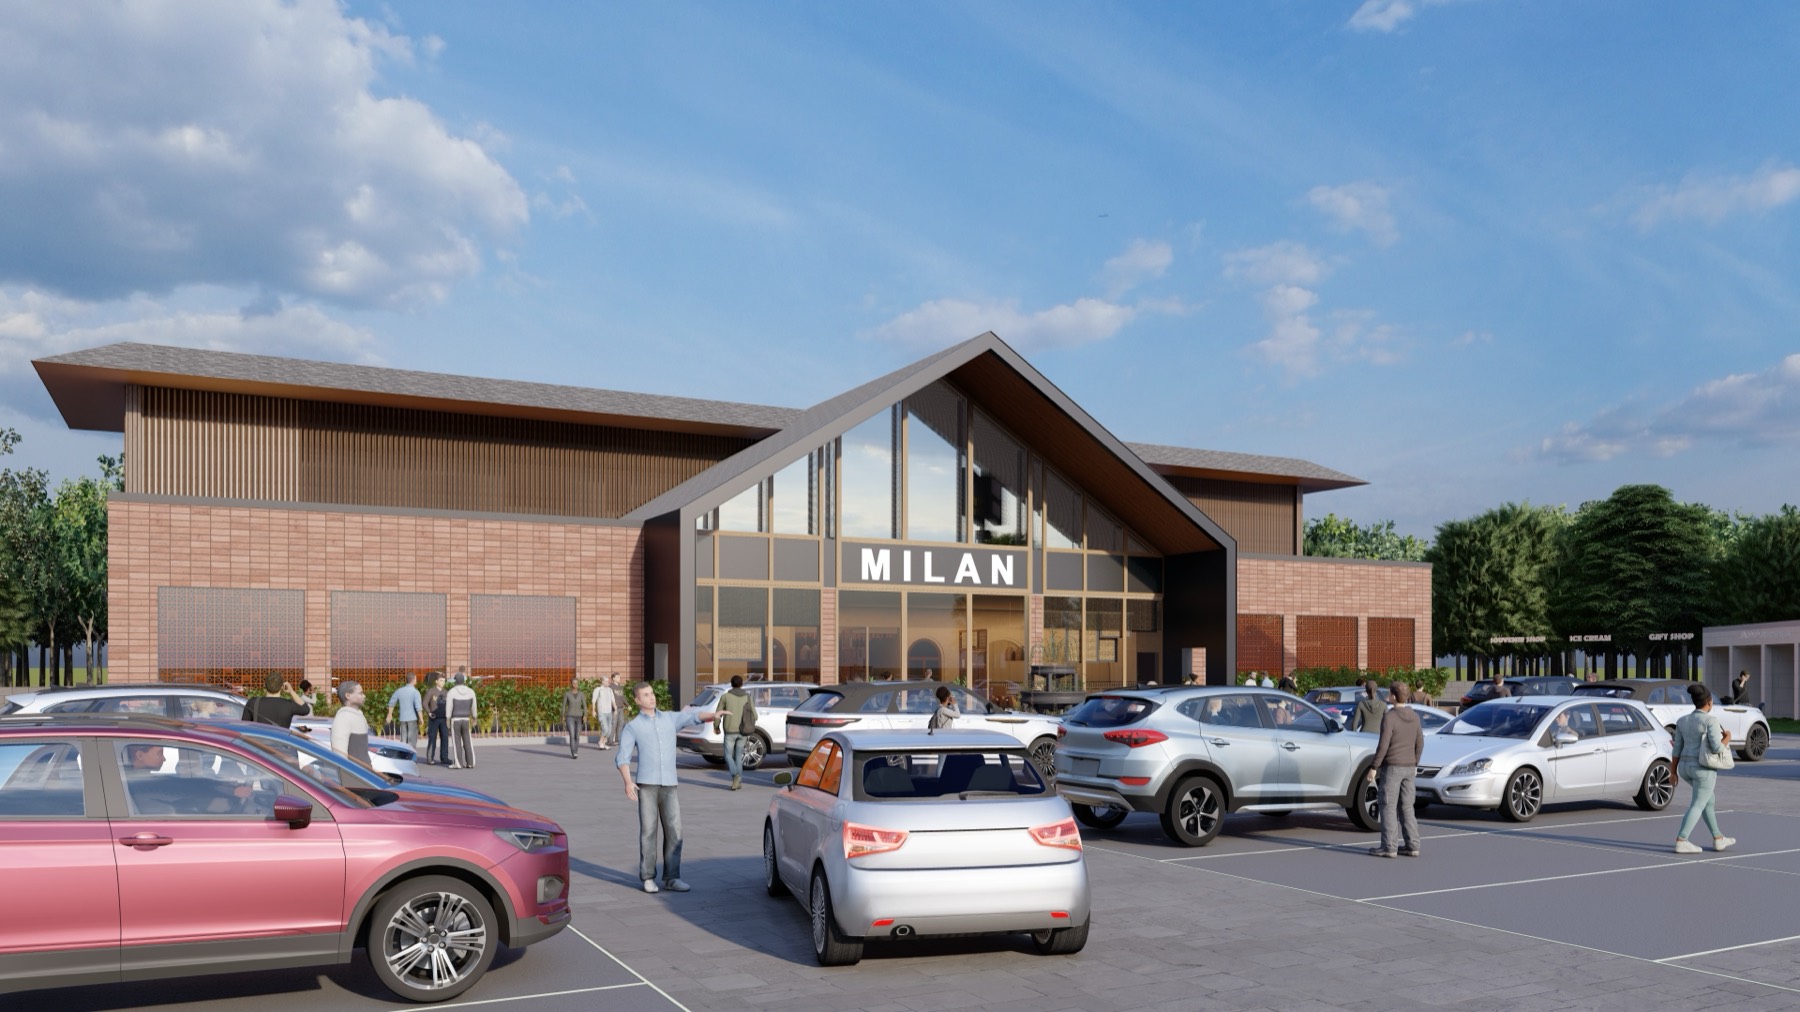
Fig. 02 — Exterior view, Milan's, Rohtak — design visualisation
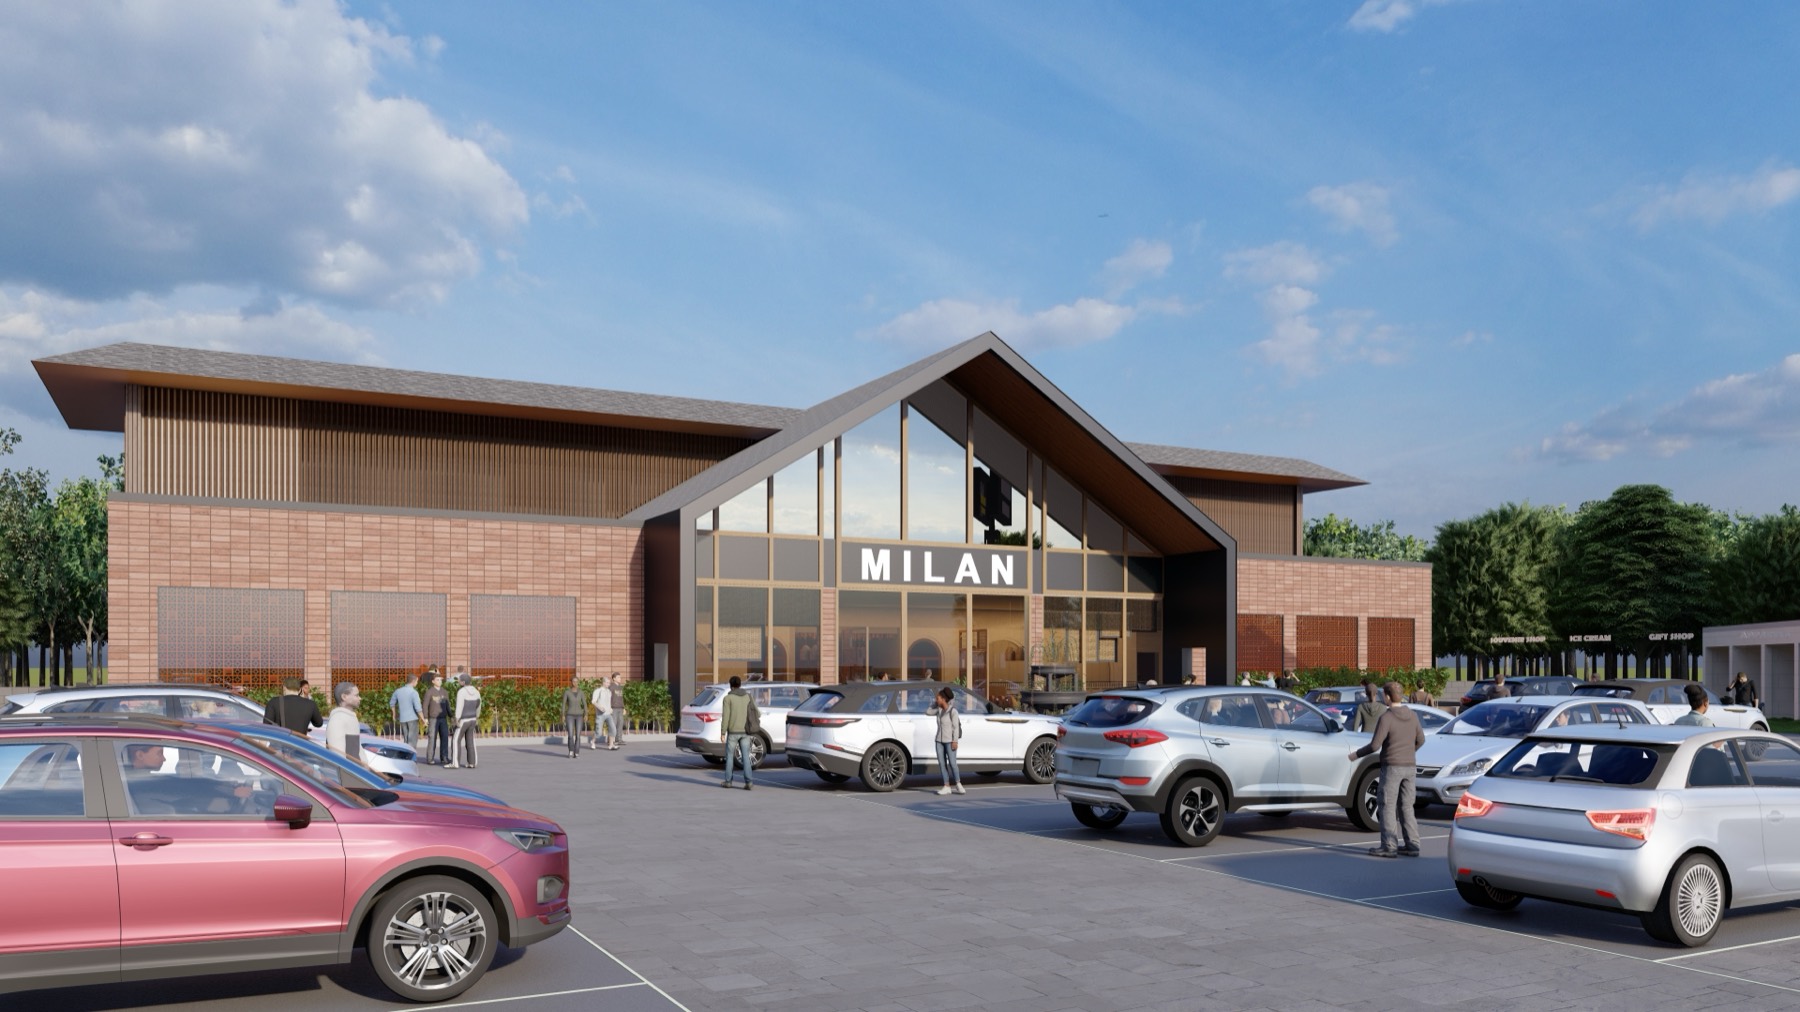
Fig. 03 — Exterior view, Milan's, Rohtak — design visualisation
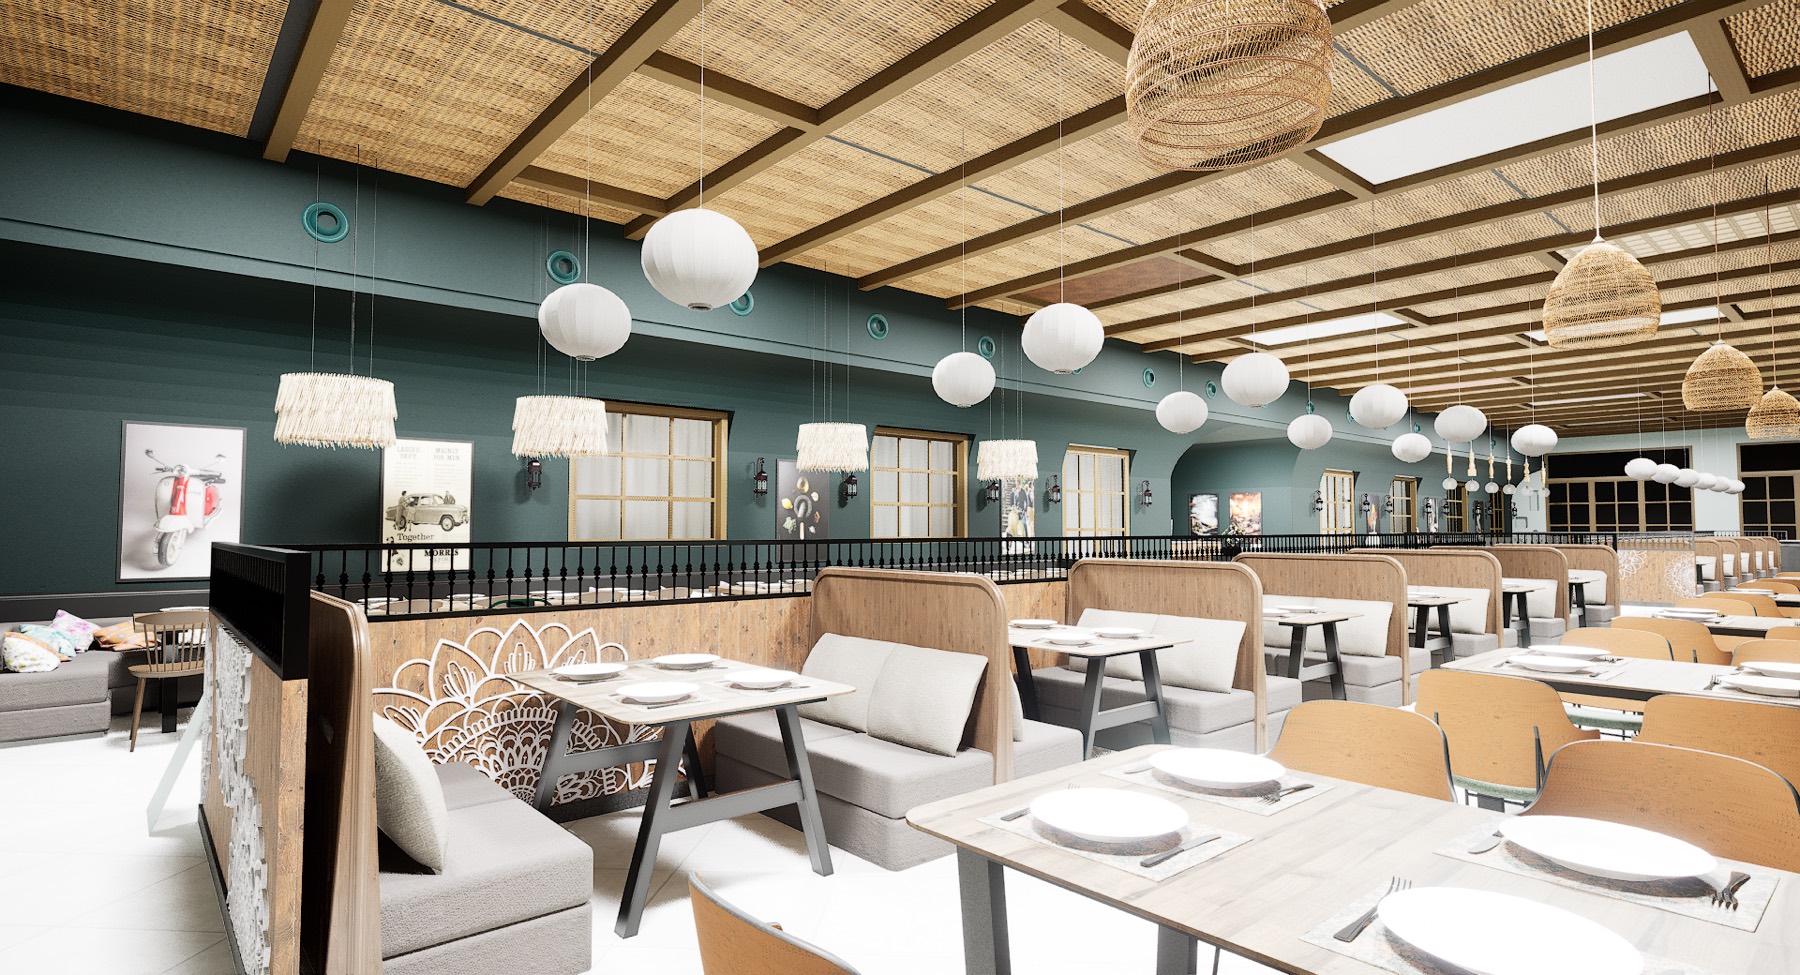
Fig. 04 — Dining interior, Milan's — design visualisation
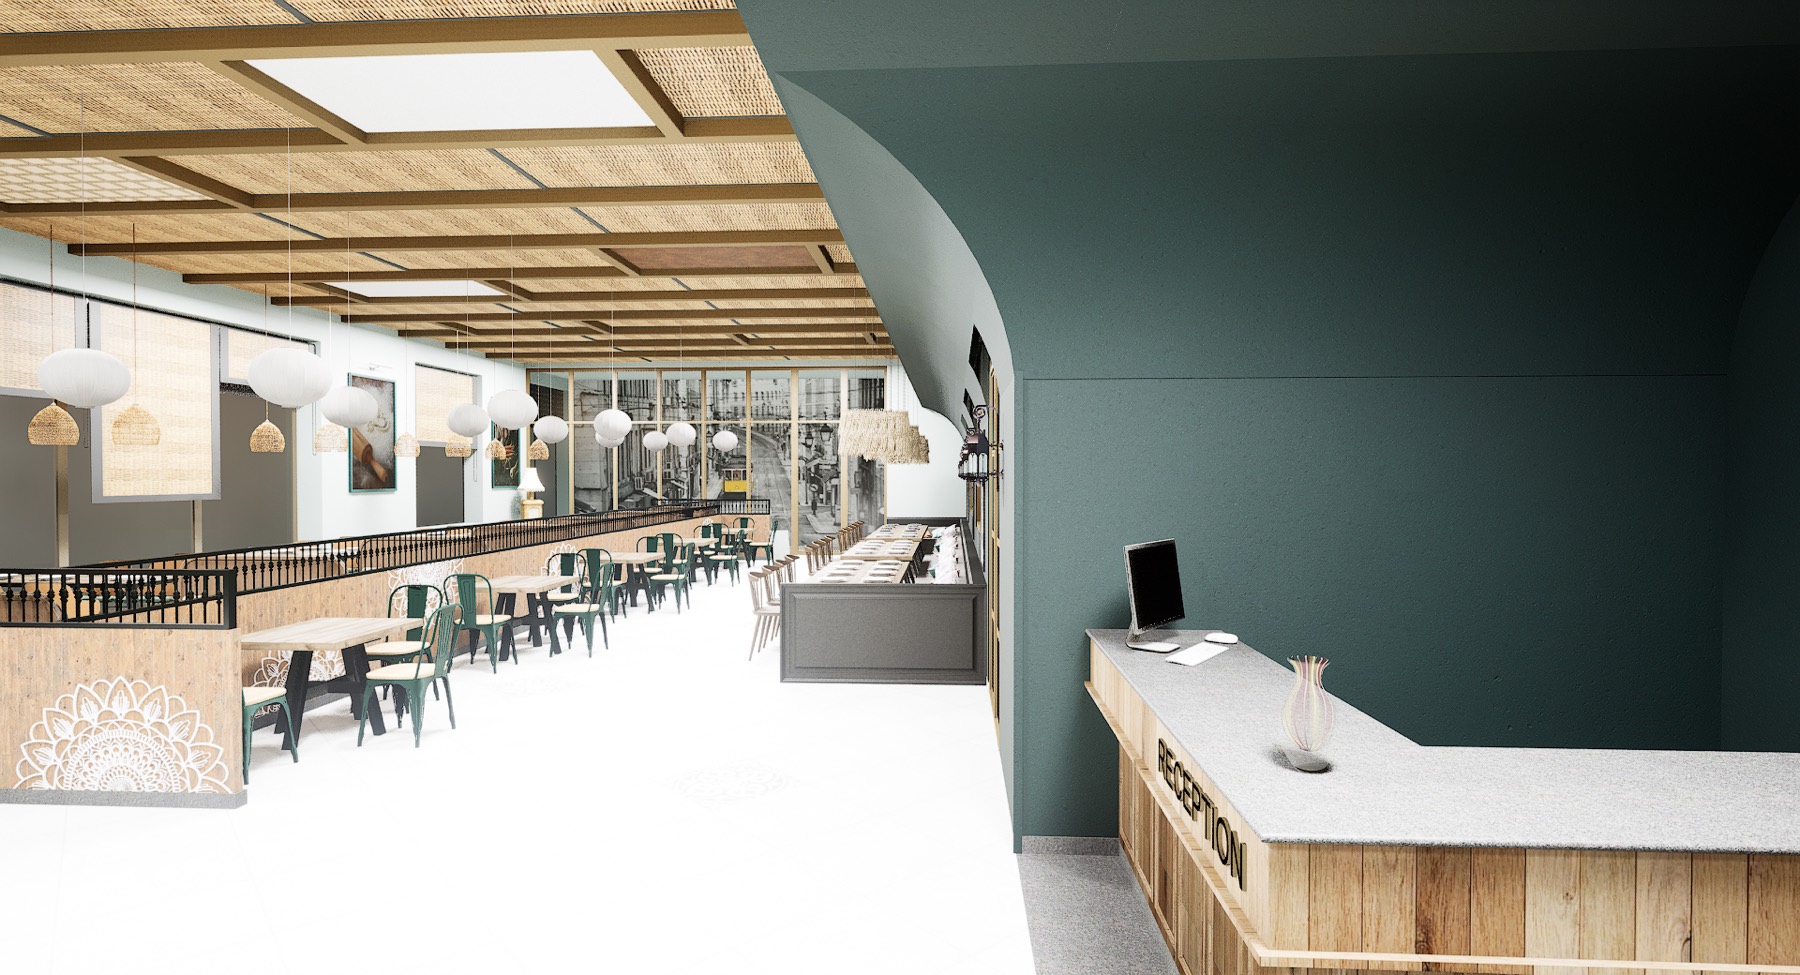
Fig. 05 — Dining interior, Milan's — design visualisation
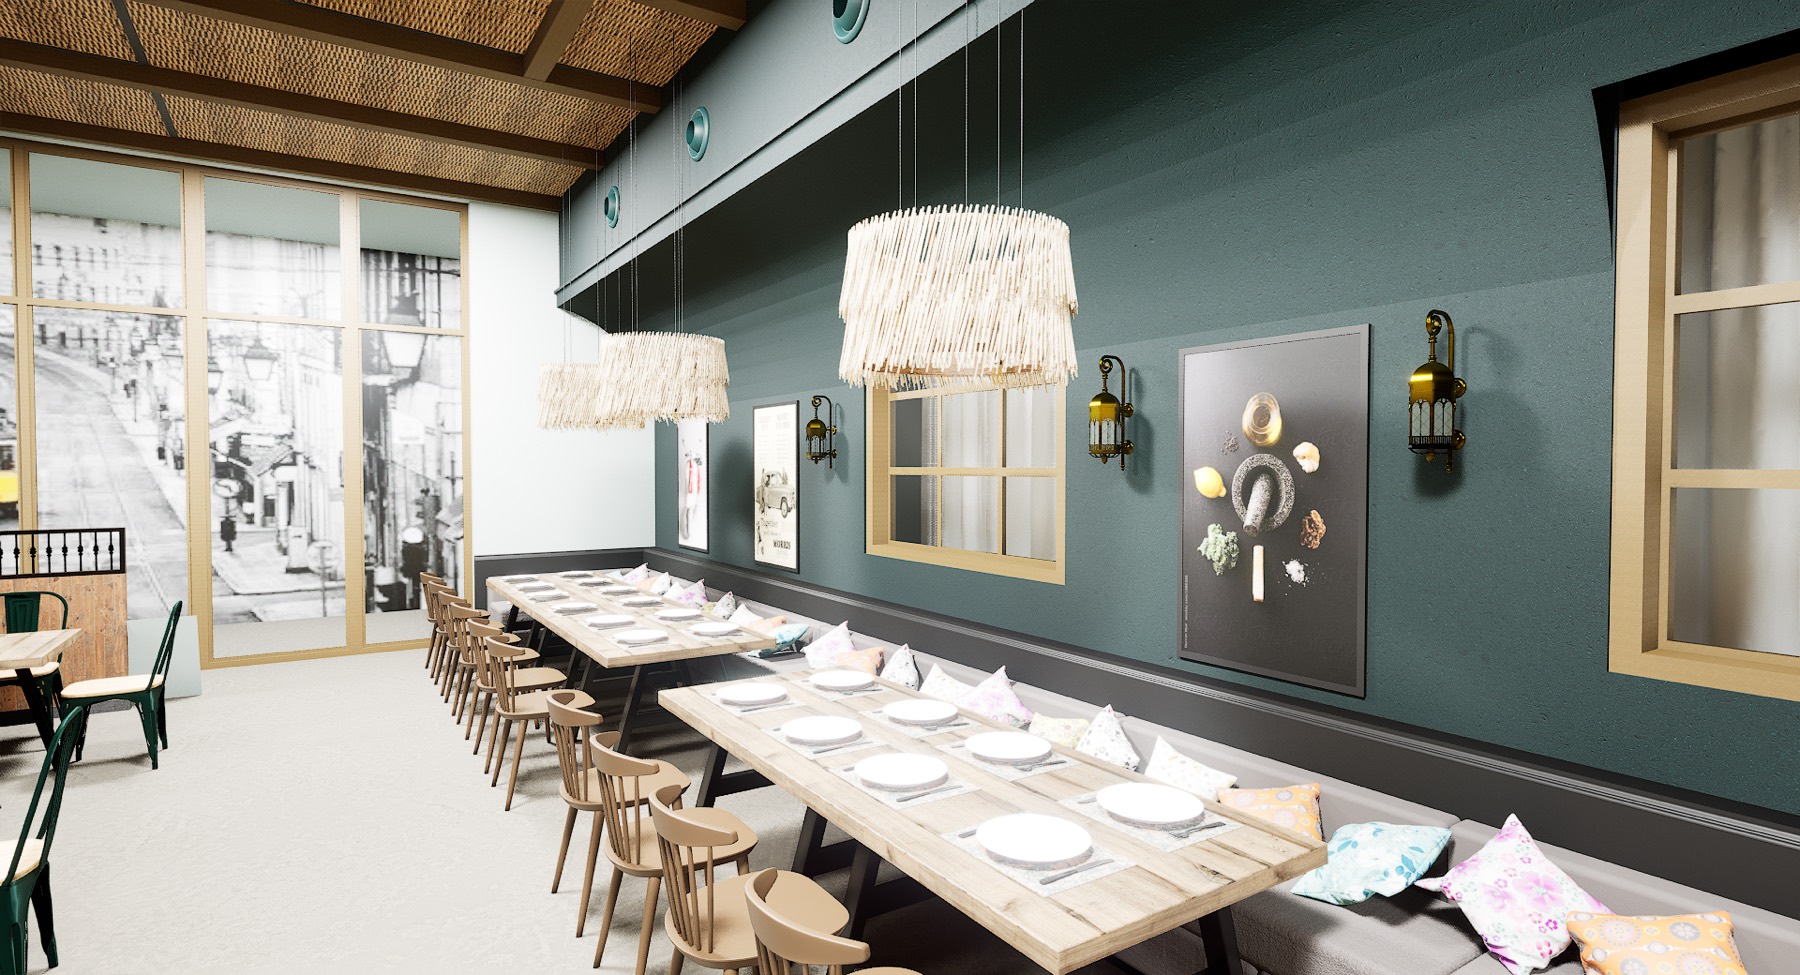
Fig. 06 — Dining interior, Milan's — design visualisation